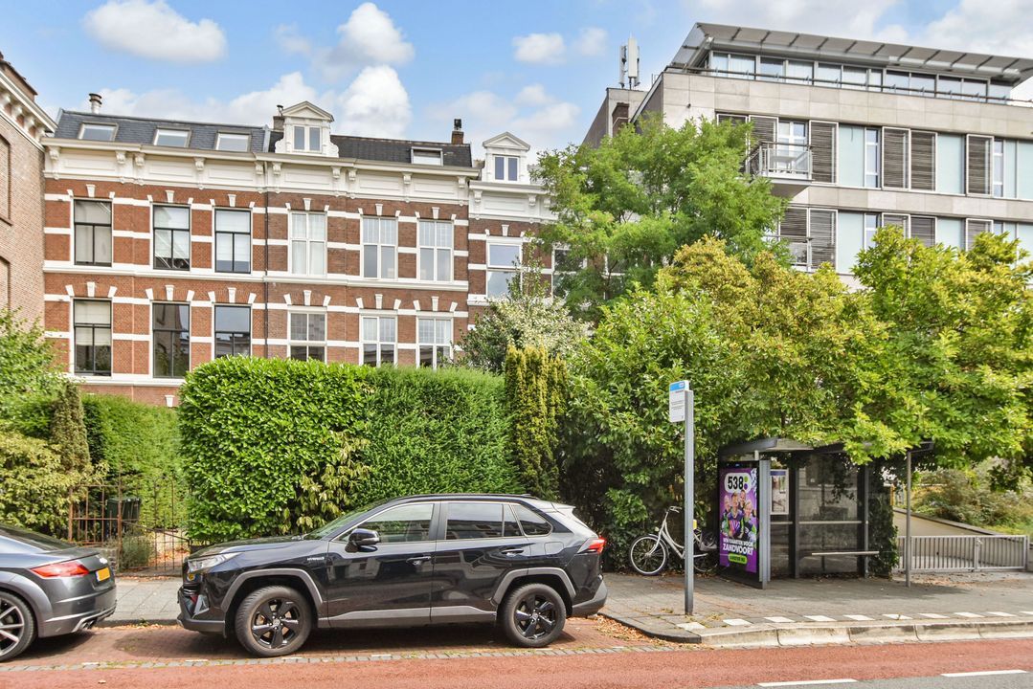
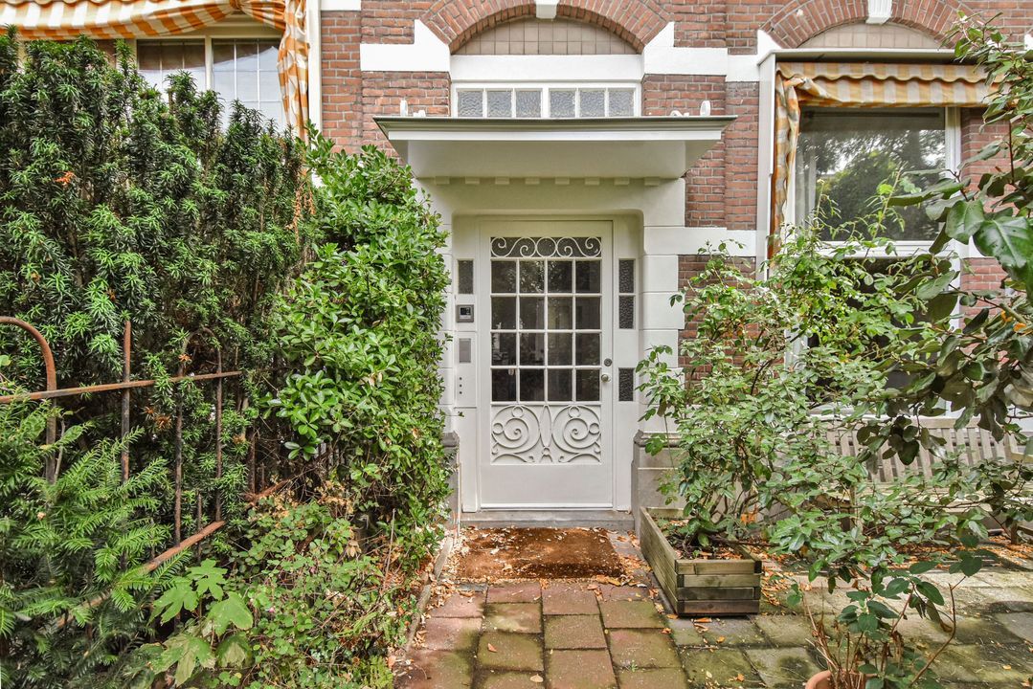
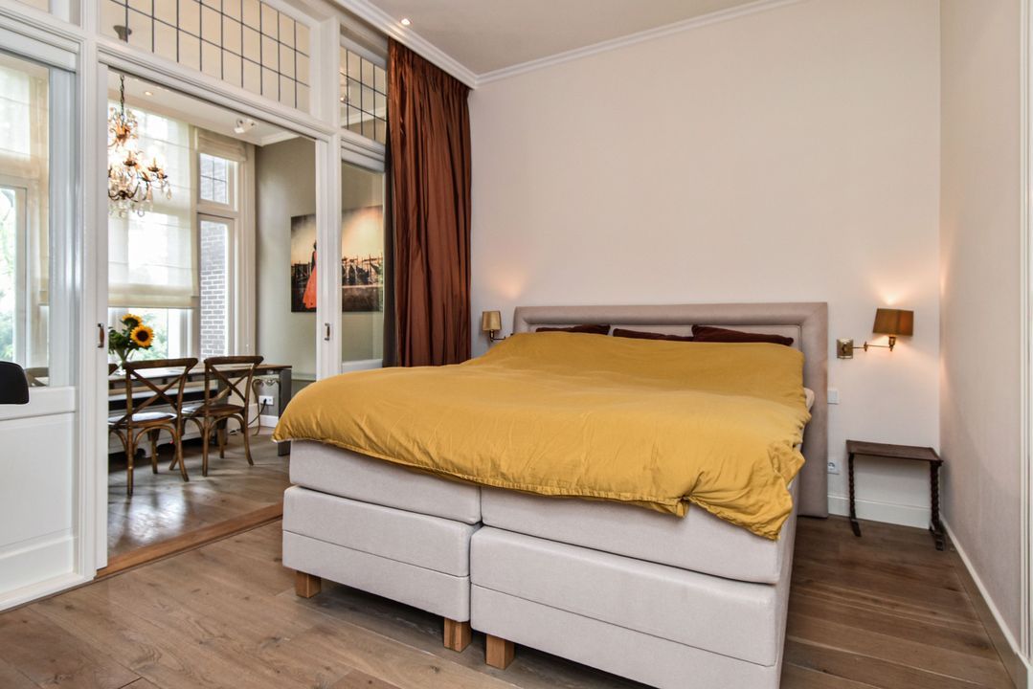
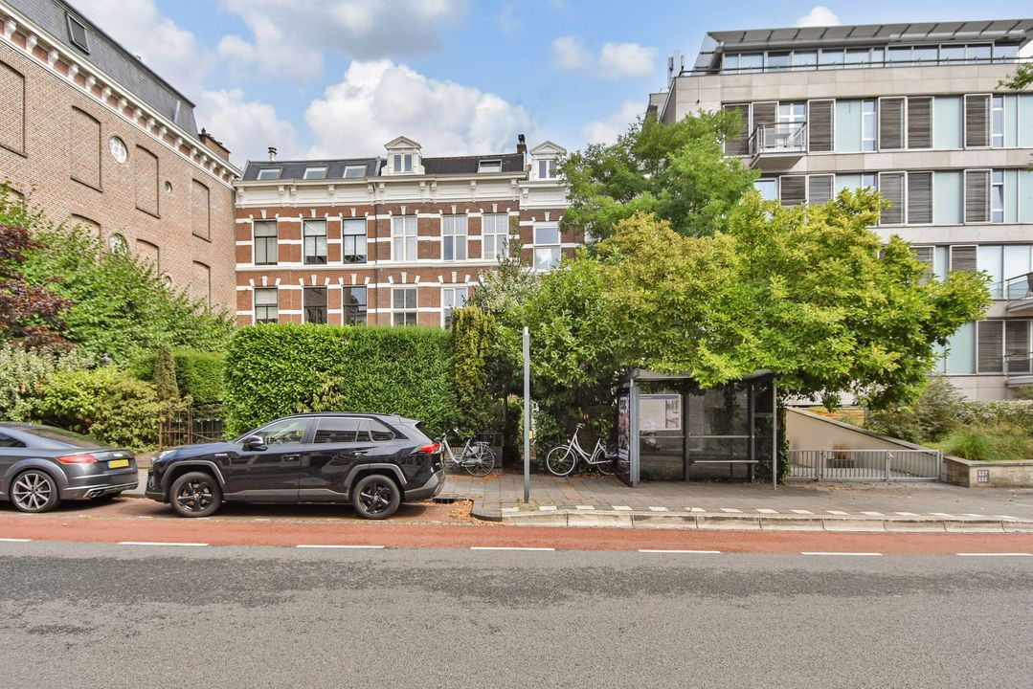
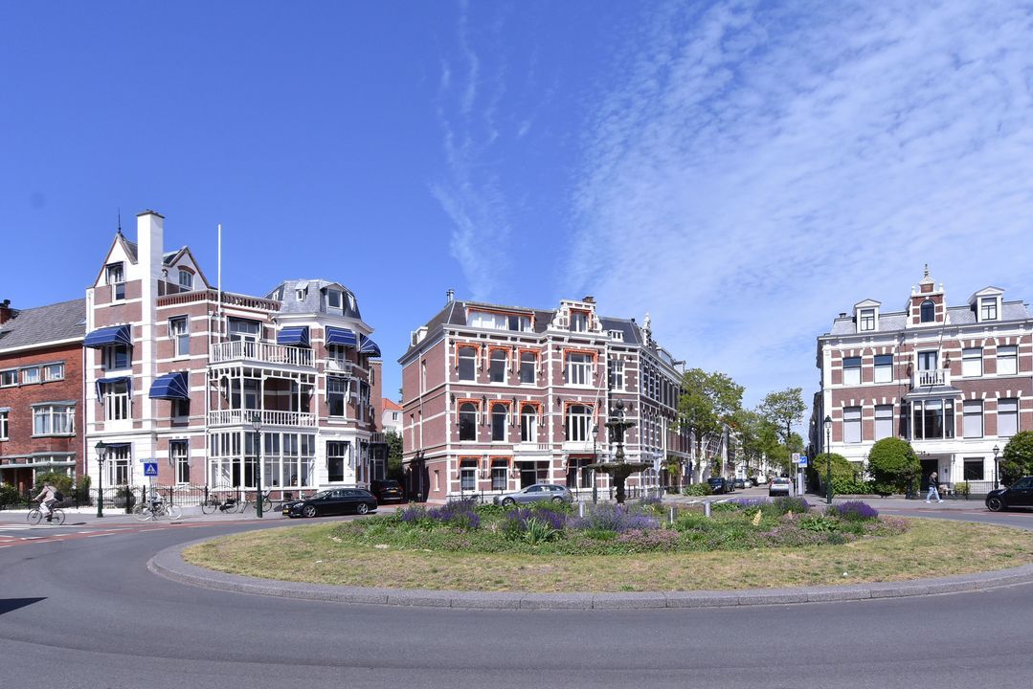
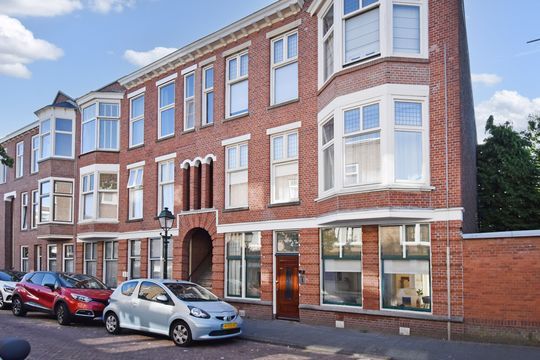
A unique, high-quality, and hotel-chic 3-room apartment on the first floor with a balcony at the rear, situated in a stunning location on the "Bank Hill" in the beautiful Archipel neighborhood.
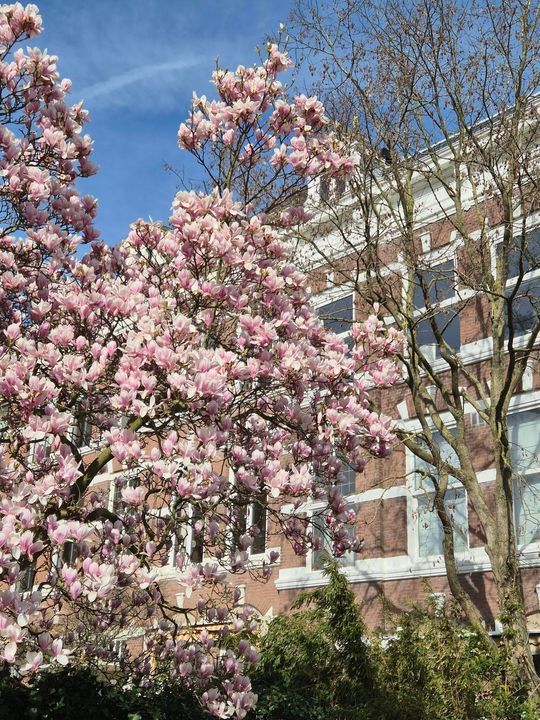
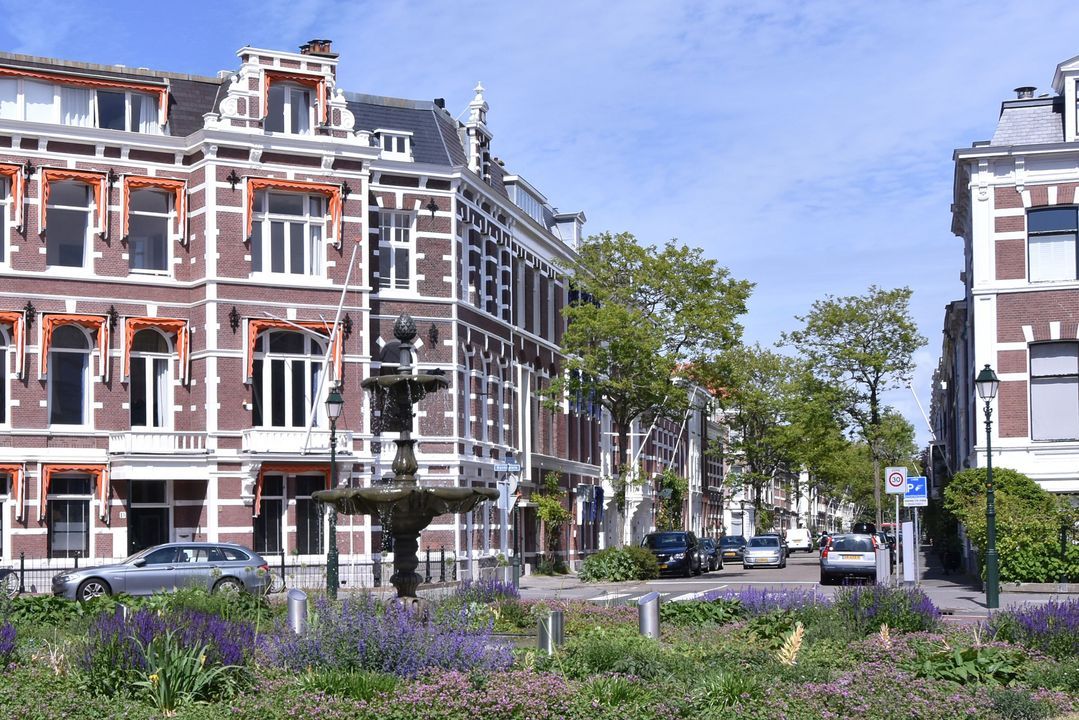
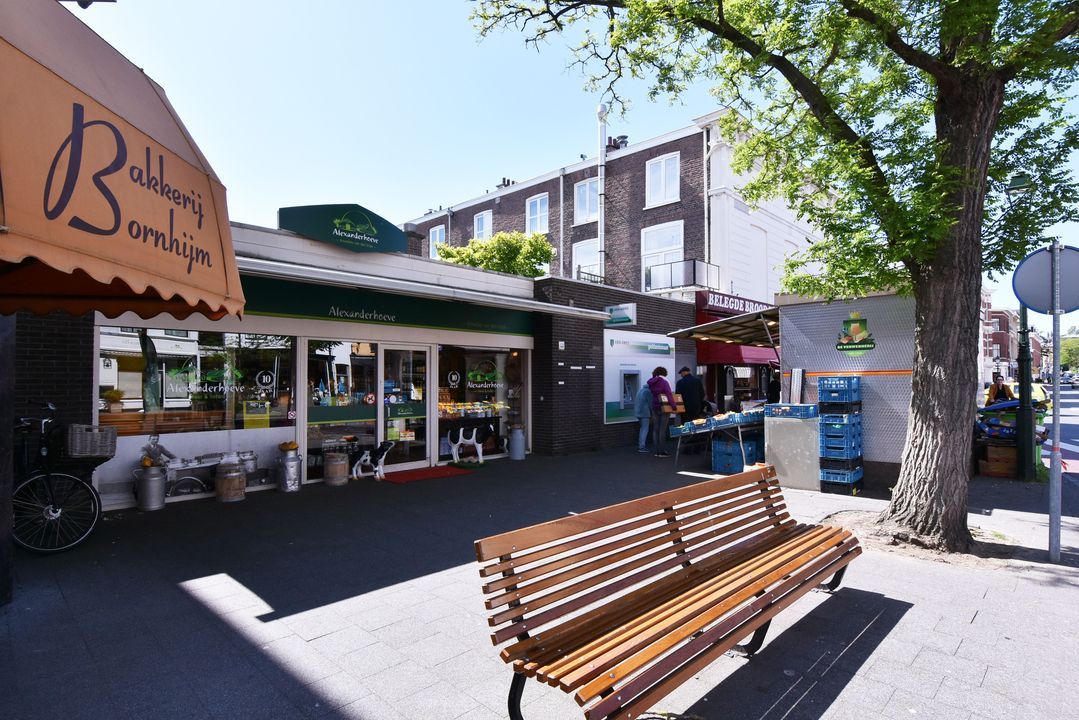
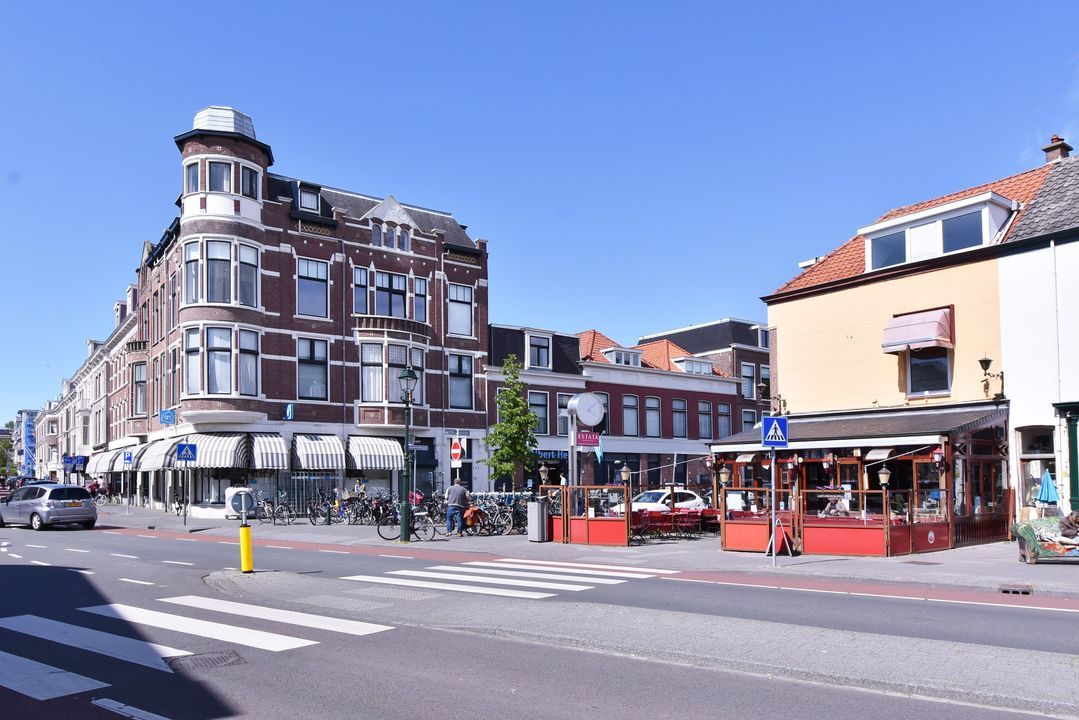
This particularly beautiful apartment was fully renovated under architectural supervision after being purchased by the current owner in 2008/2009. The quality of both the renovation and the materials used is of such a high standard that the apartment still feels like new after all these years. The location on the "Bank Hill" is beautiful, slightly hidden by the complex's deep front garden and the open, green rear side. Naturally, there is also excellent accessibility via both arterial roads and public transport, the lively atmosphere of Bankastraat with its terraces and delicatessen shops, or a pleasant walk in the Scheveningse Bosjes. Due to the convenient location, The Hague city centre, dunes, beach, and sea can be reached within a short cycling distance of approximately 5-10 minutes.
Layout:
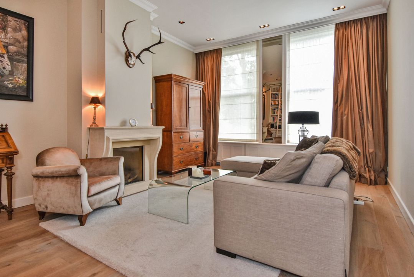
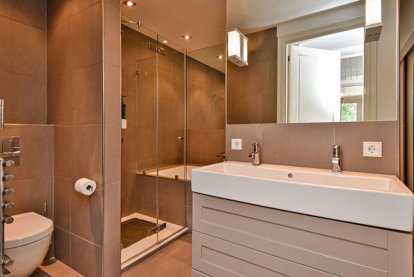
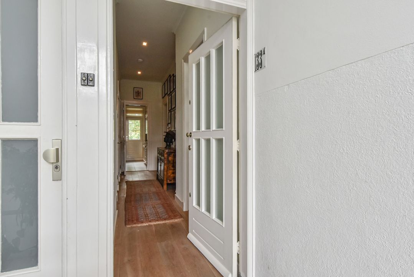
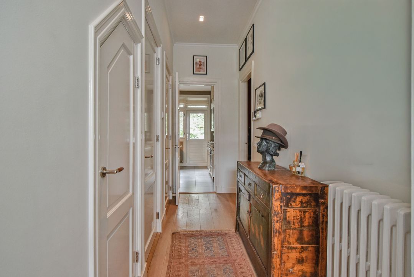
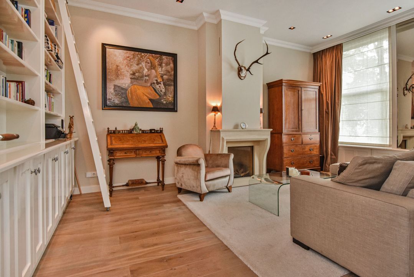
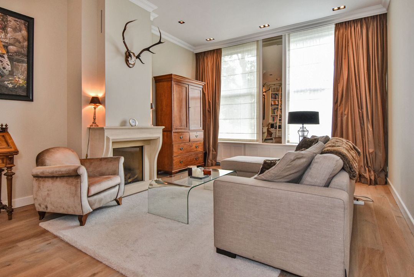
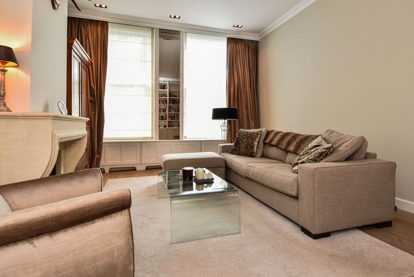
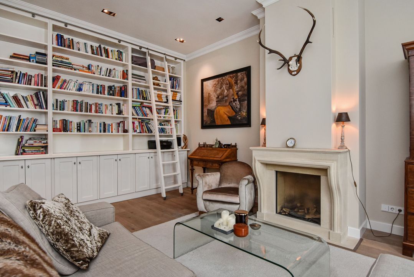
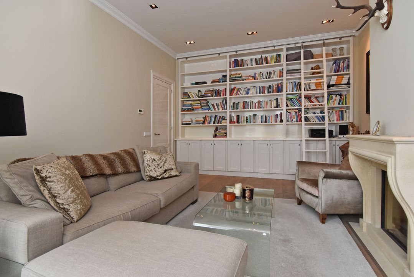
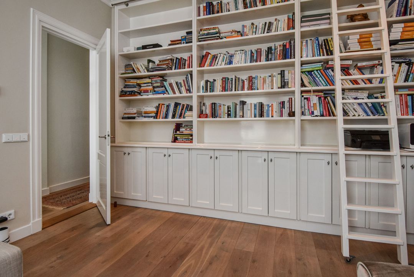
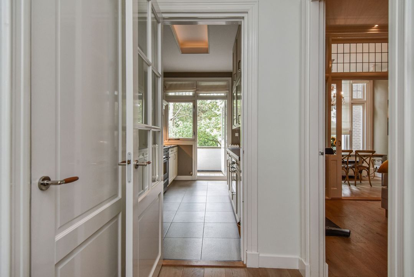
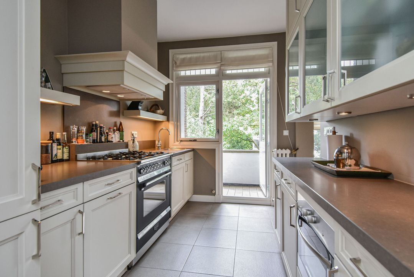
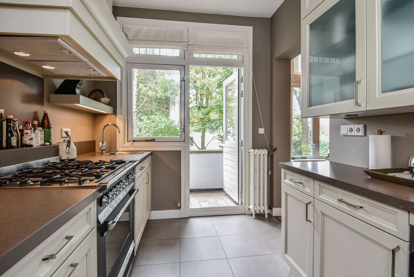
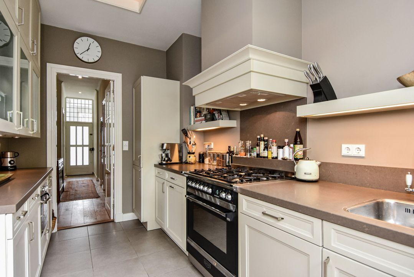
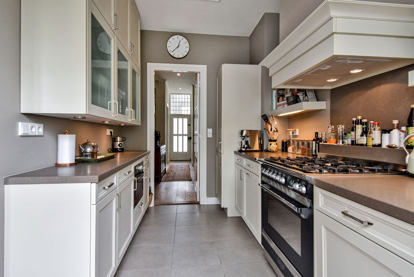
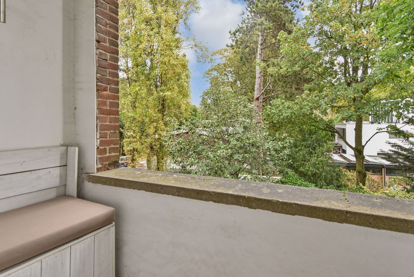
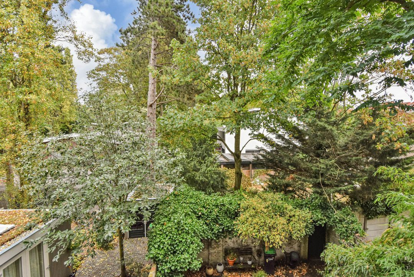
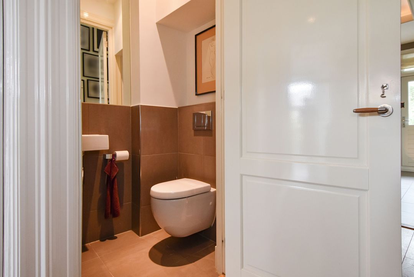
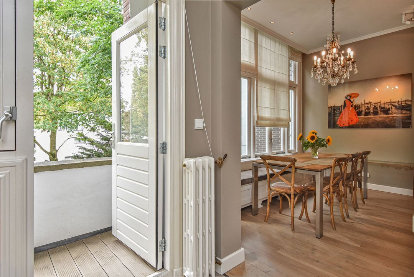
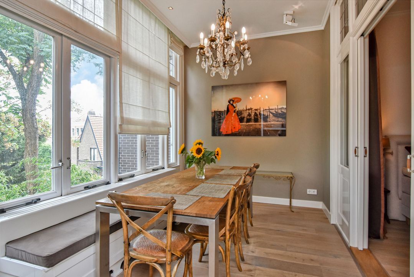
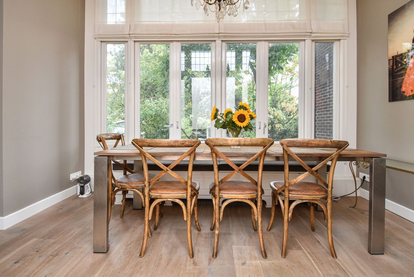
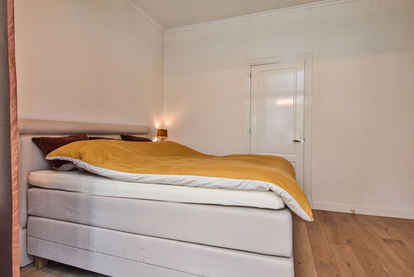
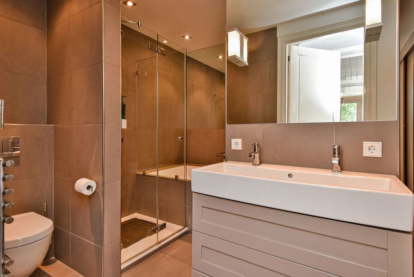
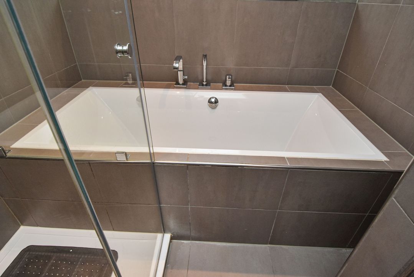
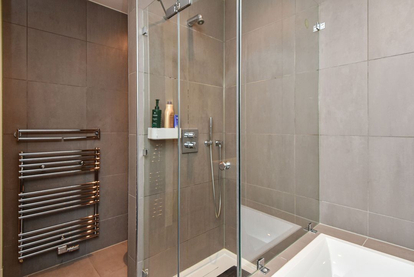
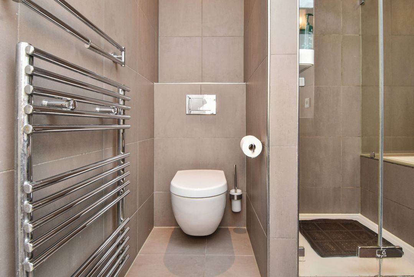
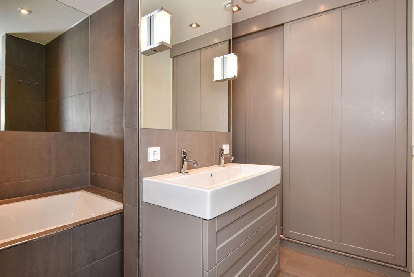
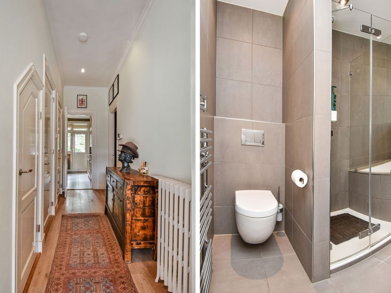
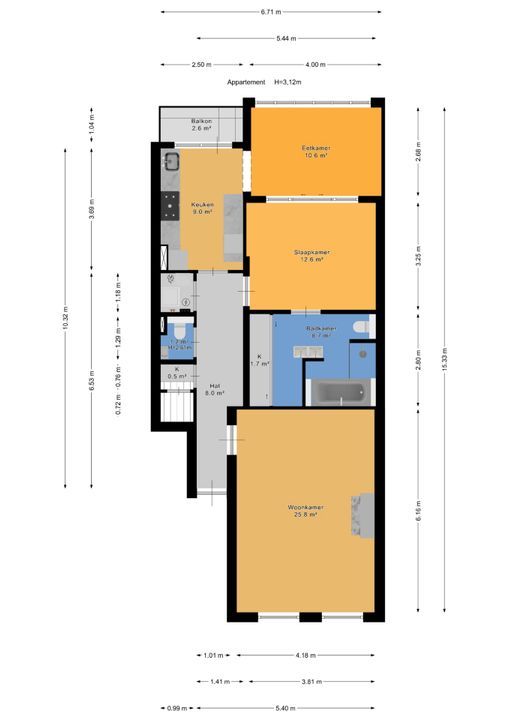
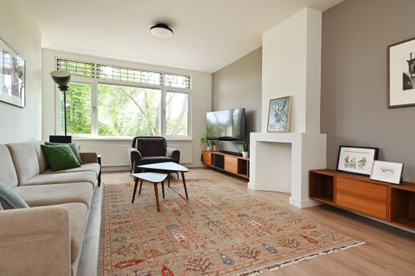
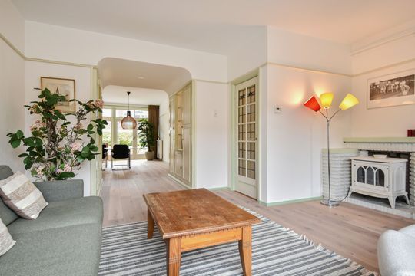
Via the deep front garden to the communal entrance with mailboxes and intercom, stairs to the first floor. Apartment entrance, spacious hall with deep built-in wardrobe, modern luxury toilet with washbasin and cupboard containing the washing machine connection, central heating boiler, and fuse box. Atmospheric living/dining room with a ceiling over 3 meters high, sandstone fireplace fitted with a gas fire, recessed lighting, custom radiator covers, and a full-height and full-width bookcase. Located at the rear is a luxury country-style kitchen equipped with a hardstone worktop, a large 90cm wide 6-burner "Solitaire" stove with oven, and the necessary built-in appliances (refrigerator, freezer, dishwasher, microwave, and extractor hood). From the kitchen to the sheltered balcony with a custom-made bench, decking, and a beautiful view of the greenery of the gardens behind. From the kitchen, there is a walk-through to the conservatory, which is particularly suitable for working in peace, reading a book, or relaxing on the custom-made sofa with a view of the greenery. The bedroom can be accessed from both the hallway and the conservatory via the beautiful original partition with stained glass. Spacious, very well-laid-out, luxury en-suite bathroom featuring a bathtub, walk-in shower, double vanity with mirror wall and lighting, toilet, chrome designer radiator, and a large custom-made wardrobe with sliding doors. Particulars:
- Freehold
- Energy label B
- National protected urban landscape Archipel
- Active Owners' Association with 3 members, contribution € 170 per month
- Professional manager
- Front facade renovated in 2026
- Fully equipped with high-quality window frames with double glazing
- Heating via Nefit HR 2009 central heating combi boiler
- Extensive electrical installation
- Ceiling and floor insulation
- Almost entirely fitted with beautiful wooden flooring
- Extensive built-in lighting and custom-made cabinets
- Due to the year of construction, the age and materials clause applies
- Completion in consultation
This information has been compiled by us with due care. However, we accept no liability whatsoever for any incompleteness, inaccuracy, or otherwise, or the consequences thereof. All stated dimensions and surface areas are indicative.